PRIMECUTS: Premium Butcher Shop in Black Marble and Copper
A high-end butcher shop, from display counter to glazed workshop
- Project type
- Interiors
- DICE ARCHI's role
- Interior architecture
3D visualization - Concept
- A butcher shop designed as a high-end boutique
- Mood
- Dark, warm, refined
- Palette
- Gold-veined black marble, walnut, black tiles, copper and brass
The project
PRIMECUTS is a premium butcher shop we designed as a high-end boutique: a place where meat is presented as an exceptional product, and where customers see the butcher's craft at work. The project has been built.
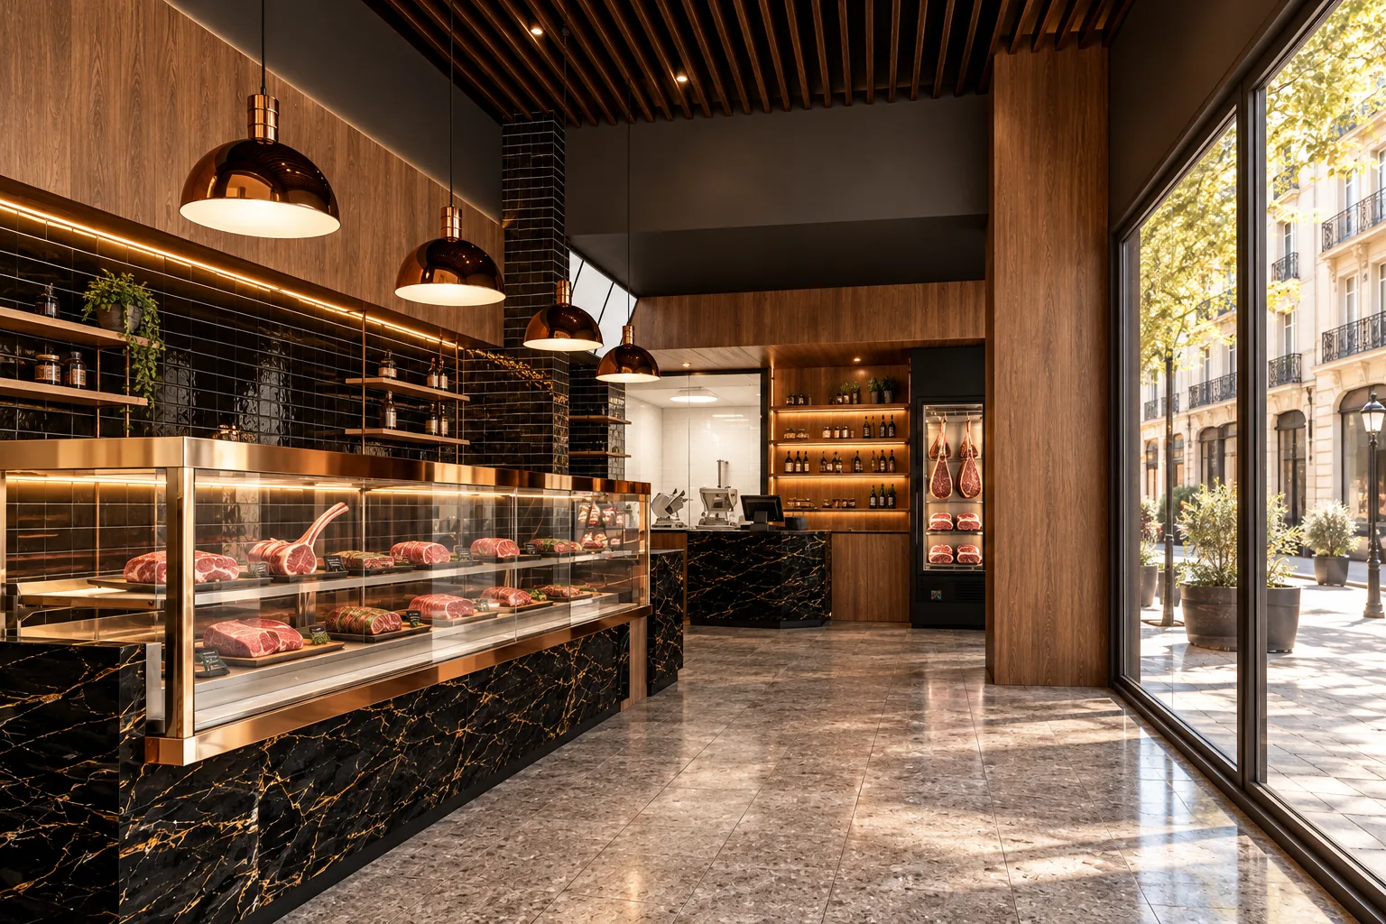
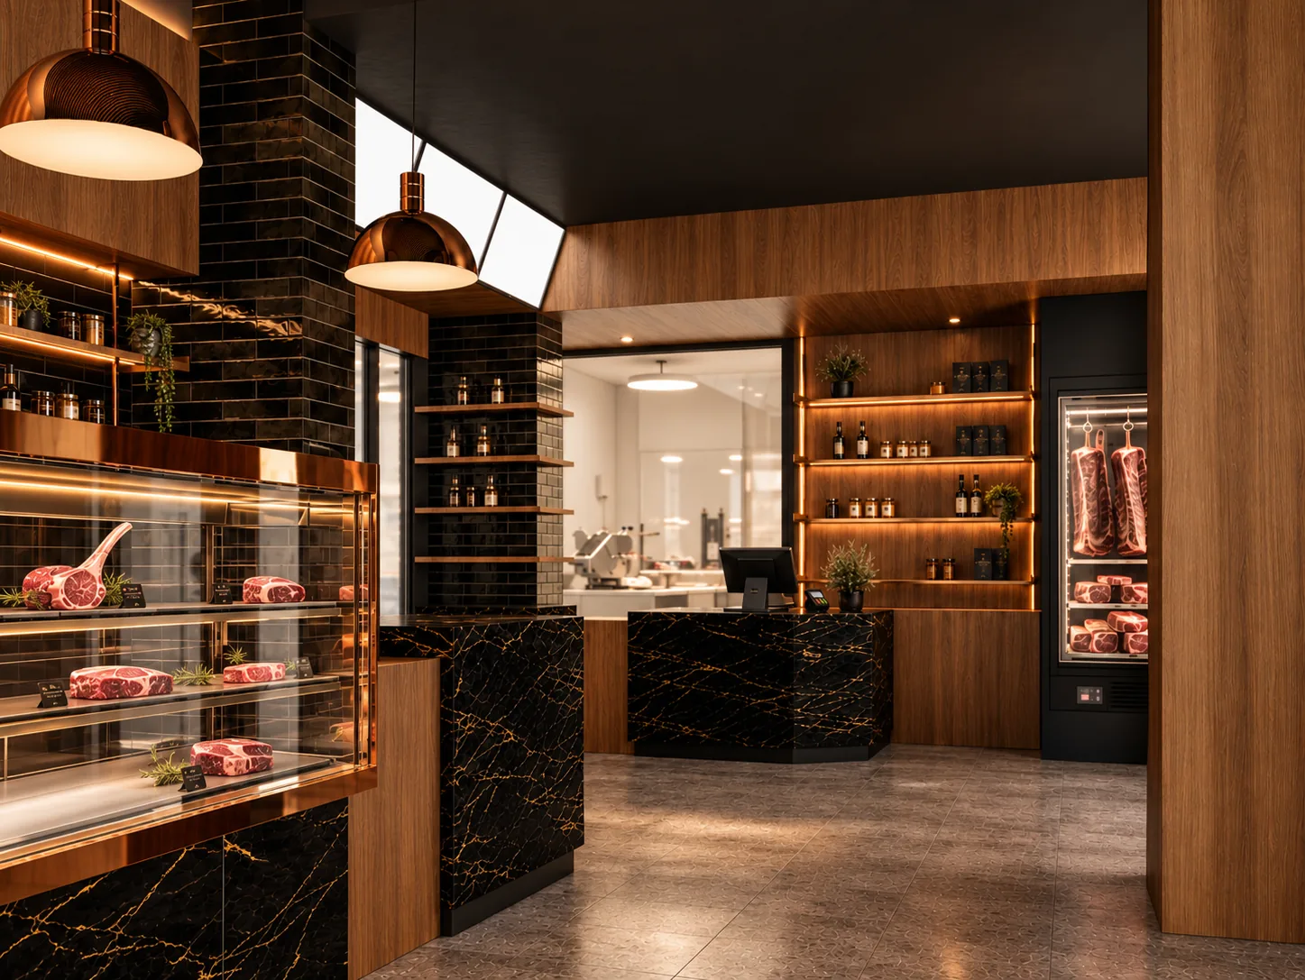
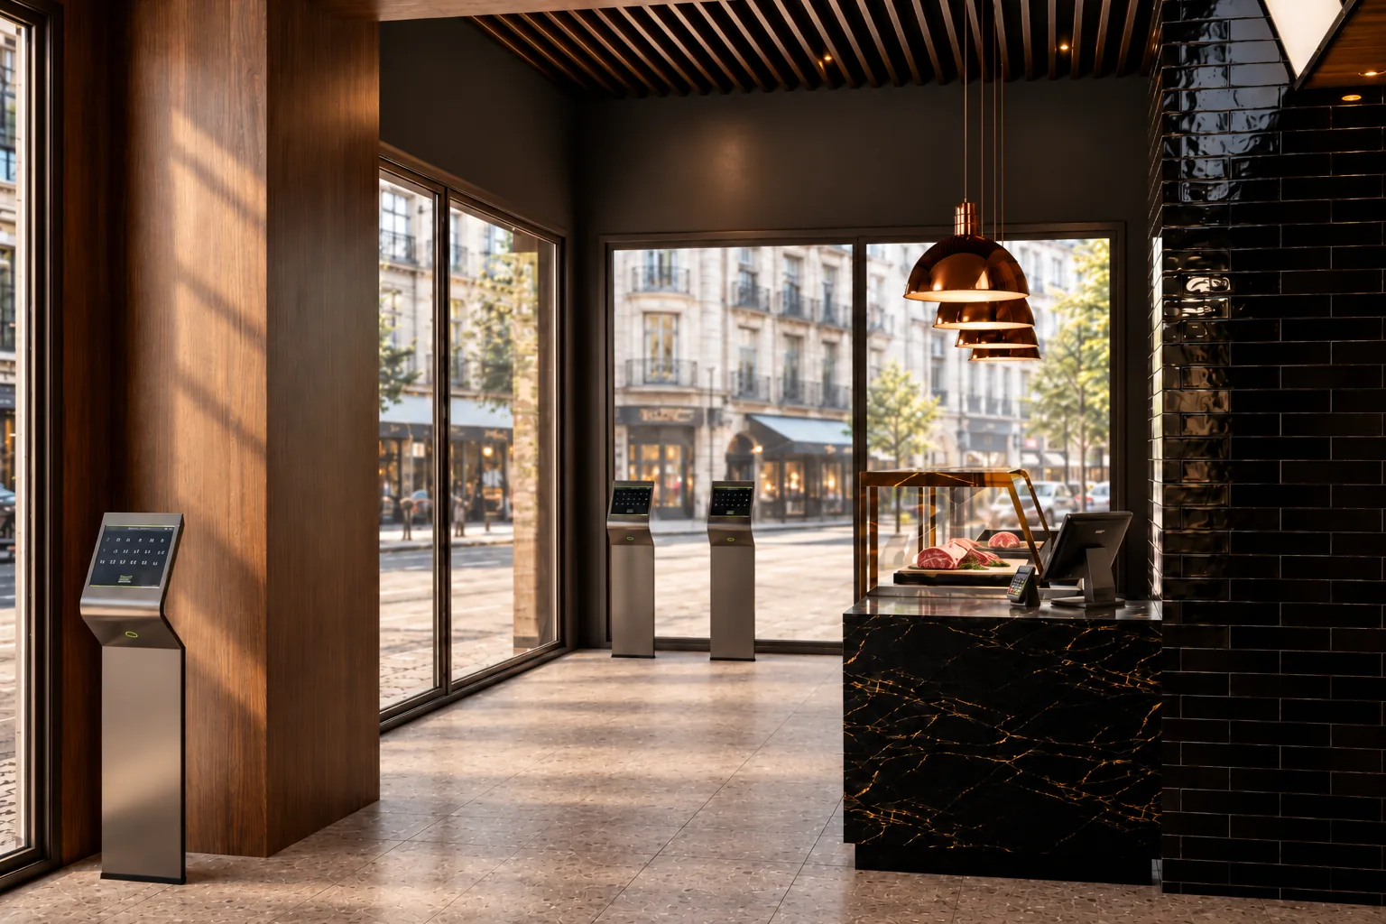
The palette combines gold-veined black marble, walnut, glossy black tiles and touches of copper and brass, on a terrazzo floor under a slatted wood ceiling. The contrast between these dark materials and warm light makes the meat stand out.
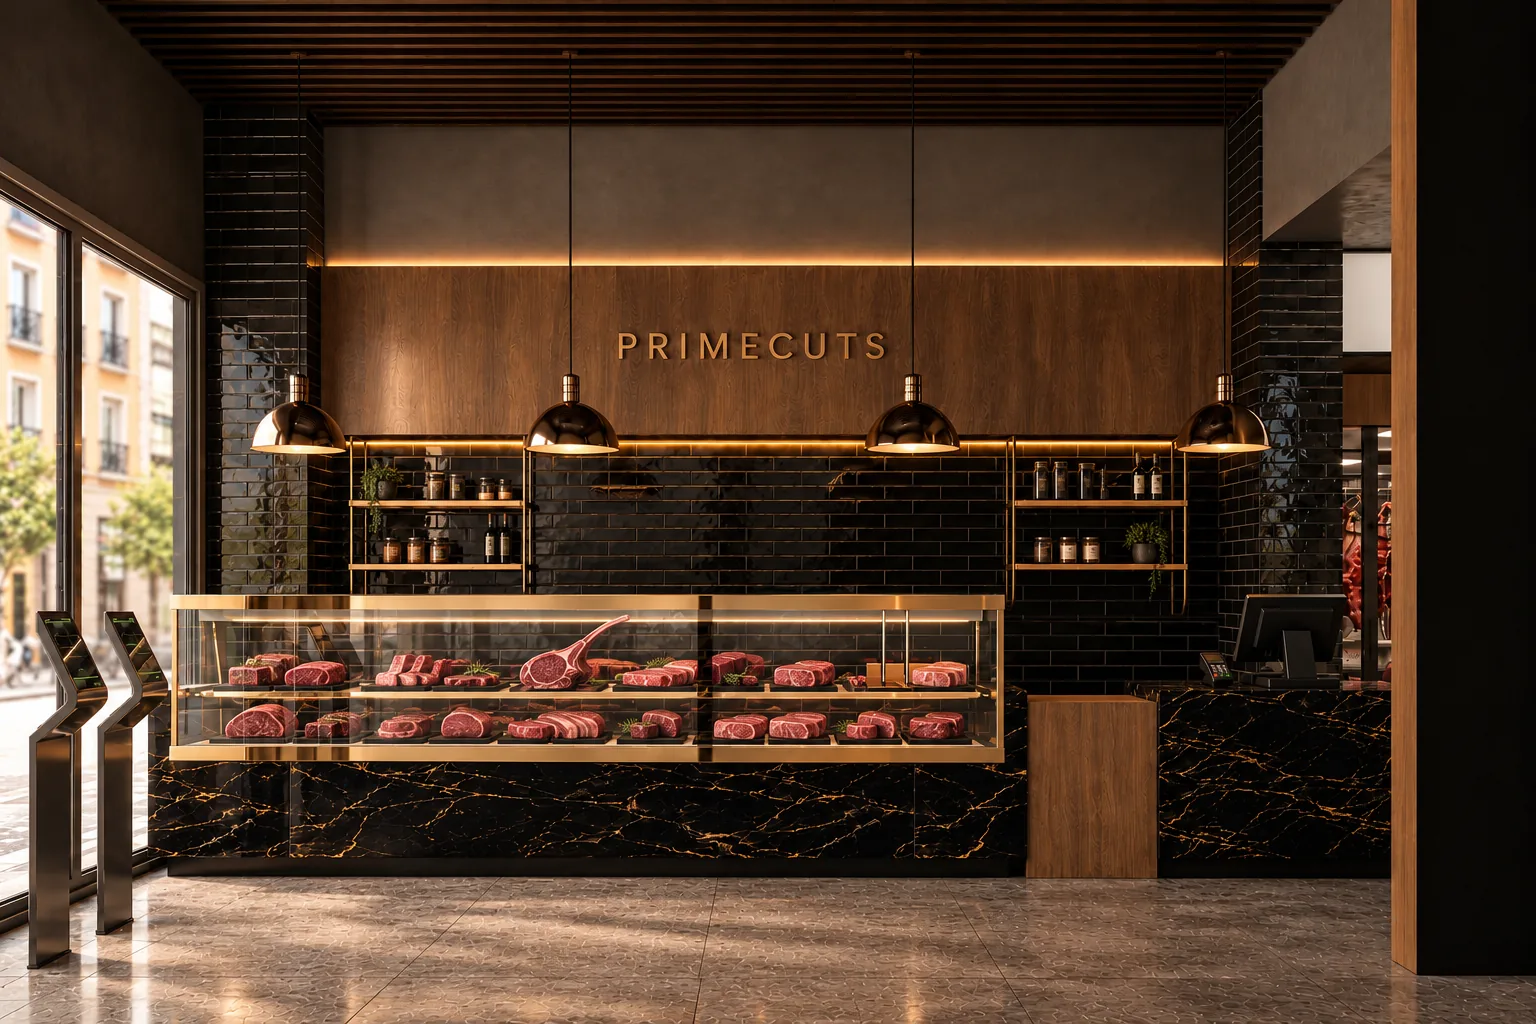
The large refrigerated display counter, framed in brass on a black marble base, runs along the main wall under a row of copper pendants. Behind it, a wood panel carries the PRIMECUTS sign, lit by a line of light, between shelves of fine-food products.
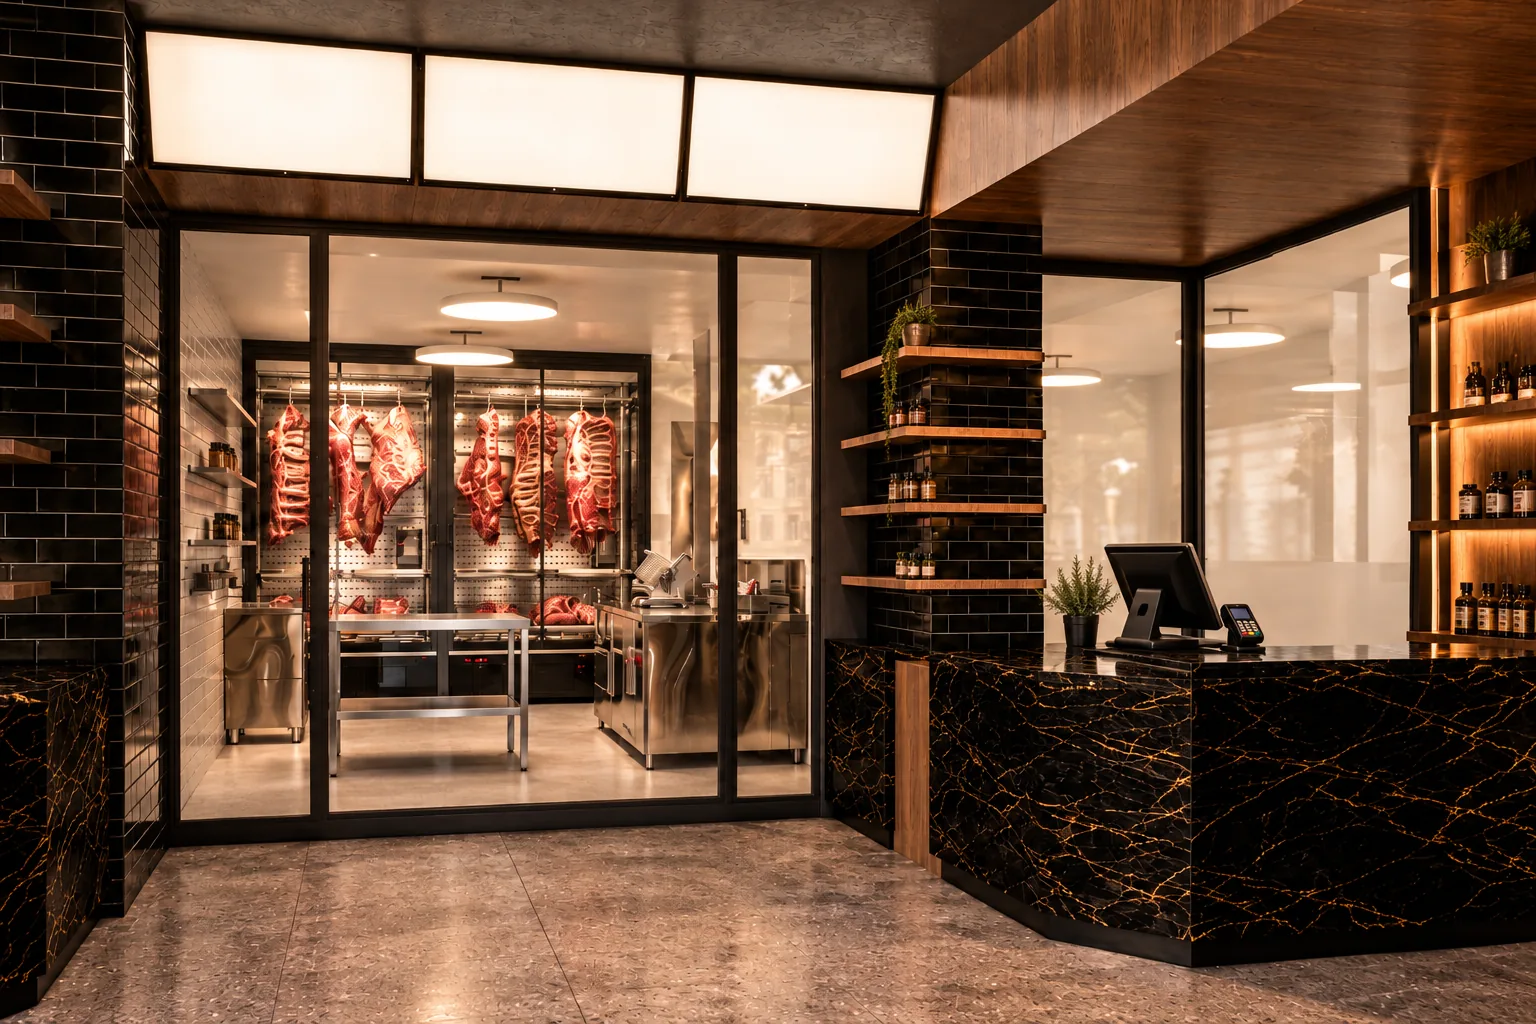
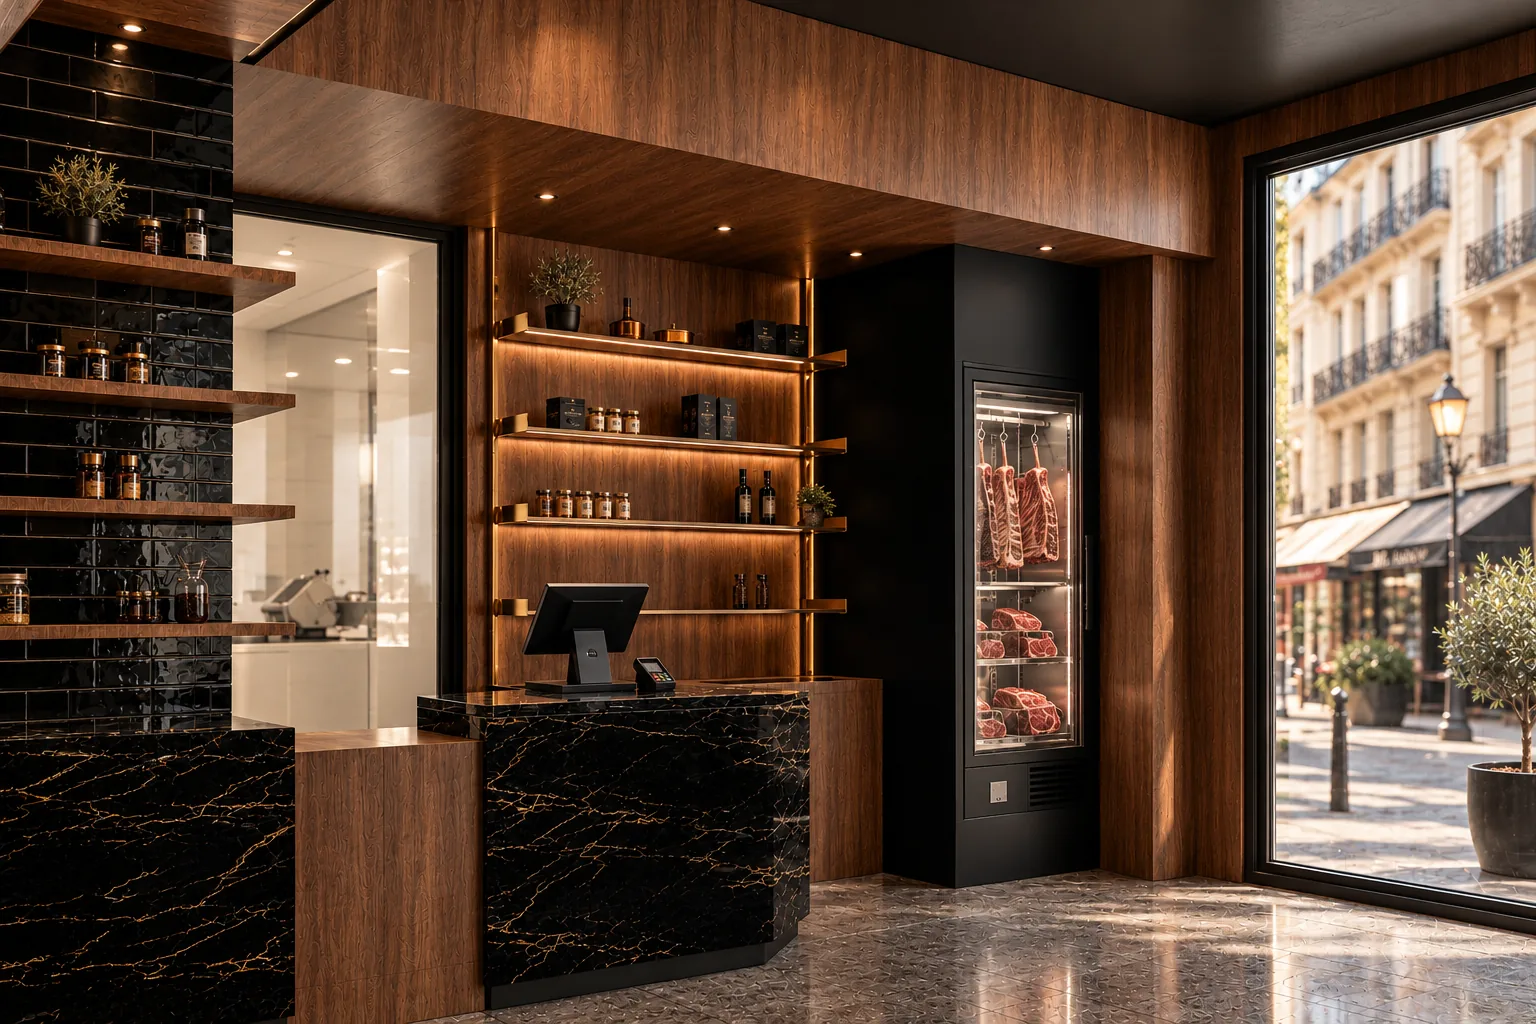
The glazed workshop reveals the cutting room and hanging carcasses: transparency becomes a mark of trust. A glass dry-aging cabinet displays cuts as they mature, next to a faceted marble checkout and lit shelving.
At the entrance, large windows open the shop to the street, with ordering kiosks to keep the flow smooth.