Industrial Gym Design: Raw Energy
A High-Intensity Fitness Environment
- Project type
- Interiors
- DICE ARCHI's role
- Interior architecture
3D visualization - Concept
- Raw motivation and zoning
- Palette
- Red brick, black metal, concrete, wood
- Mood
- Energetic, raw, intense
The project
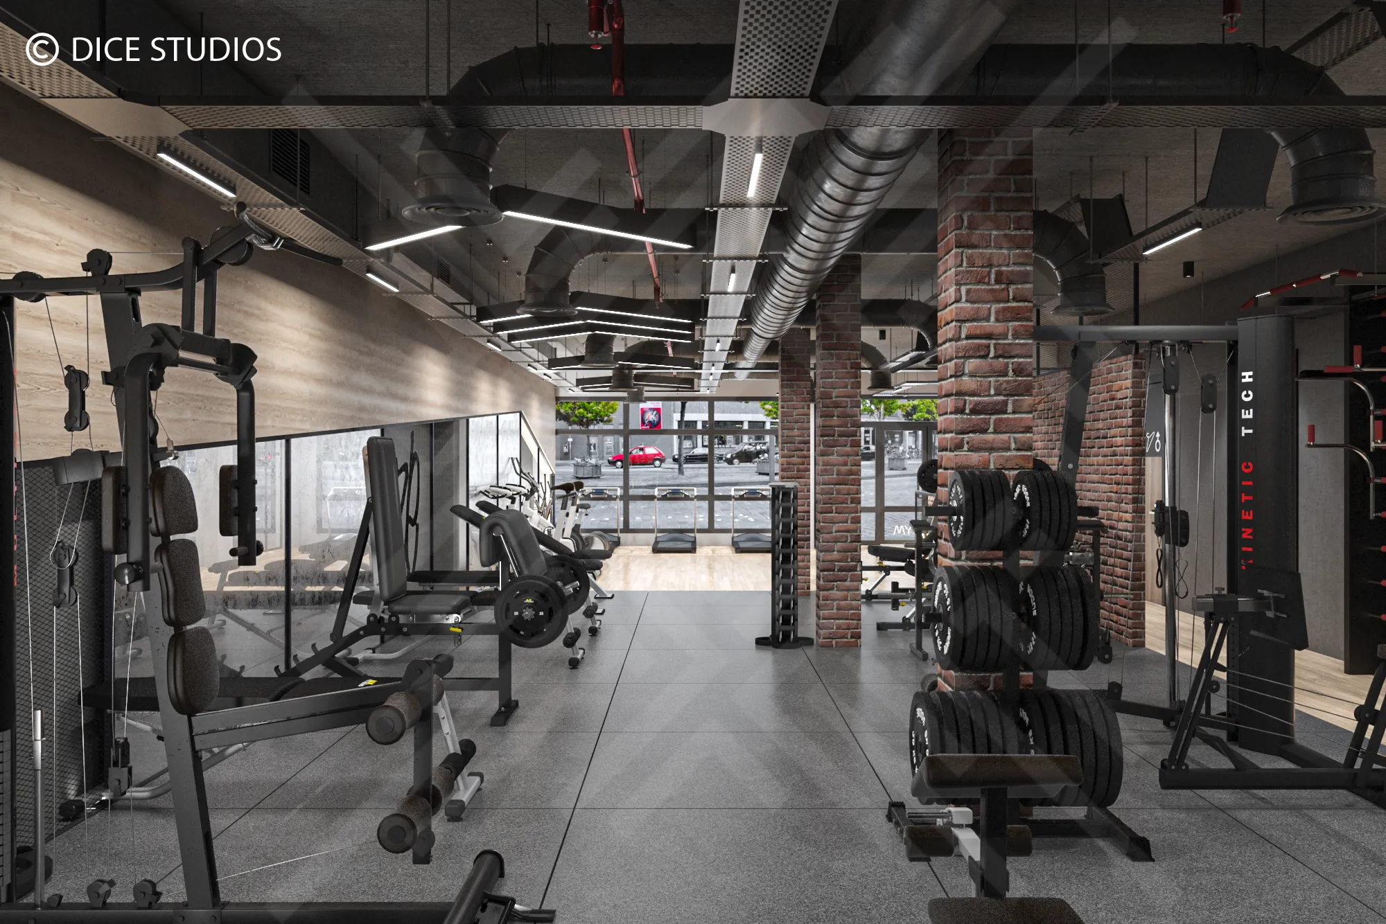
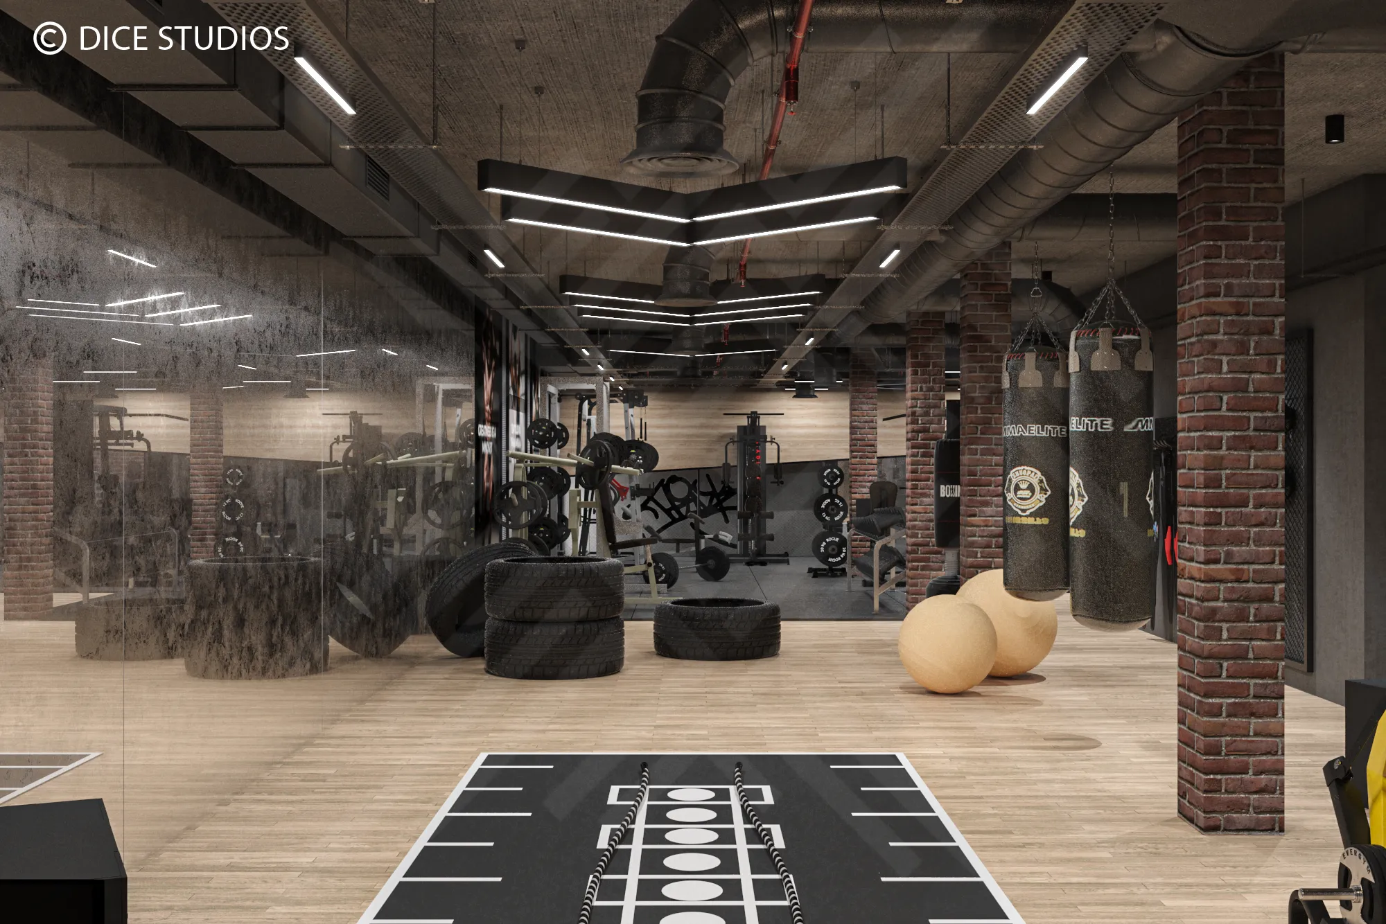
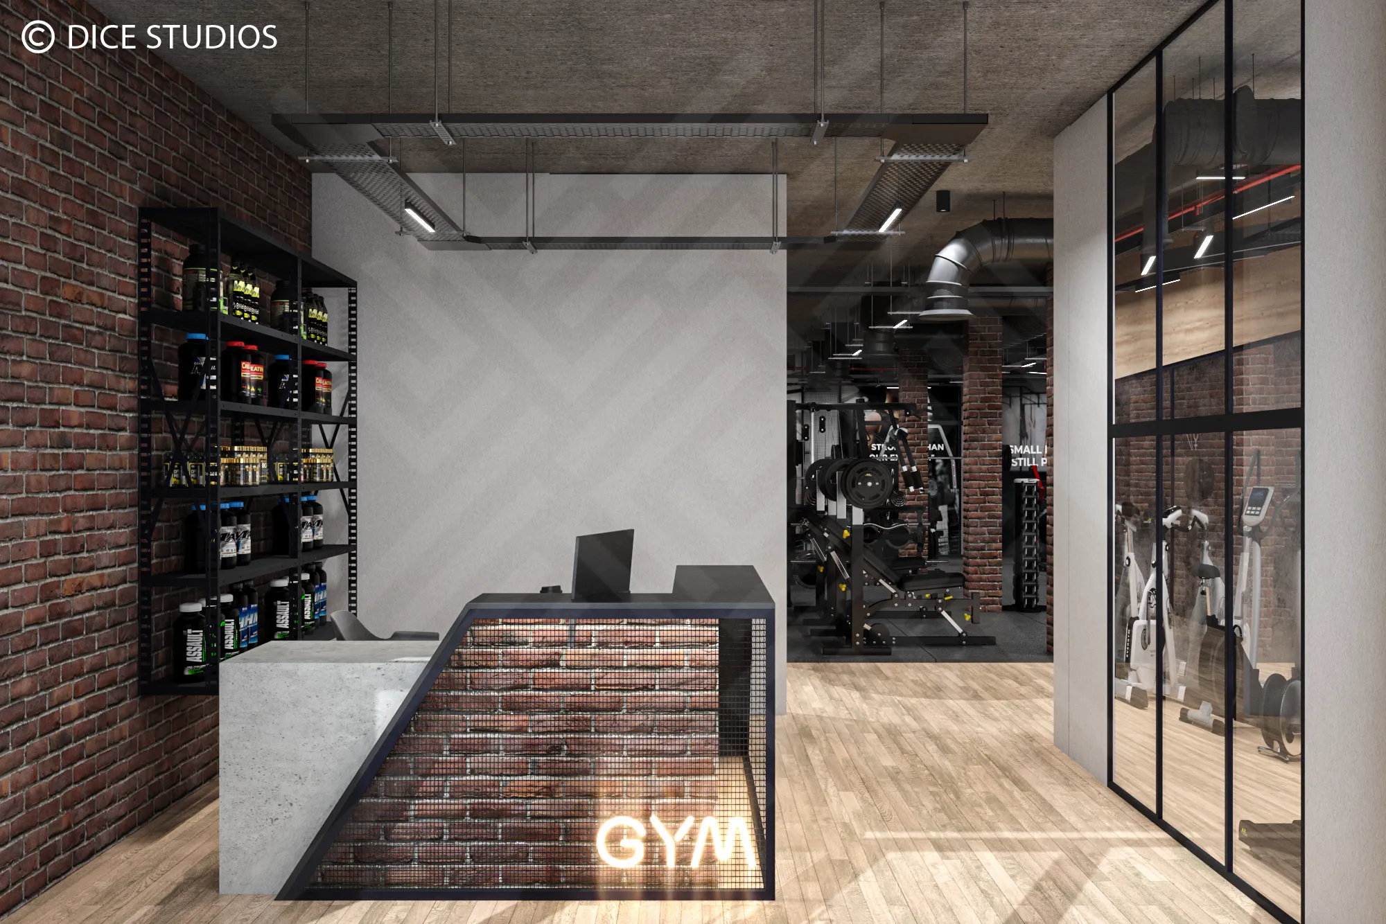
This Industrial Gym project by DICE ARCHI draws on the raw character of the building to create a motivating training space. We moved away from polished surfaces in favor of robust textures.
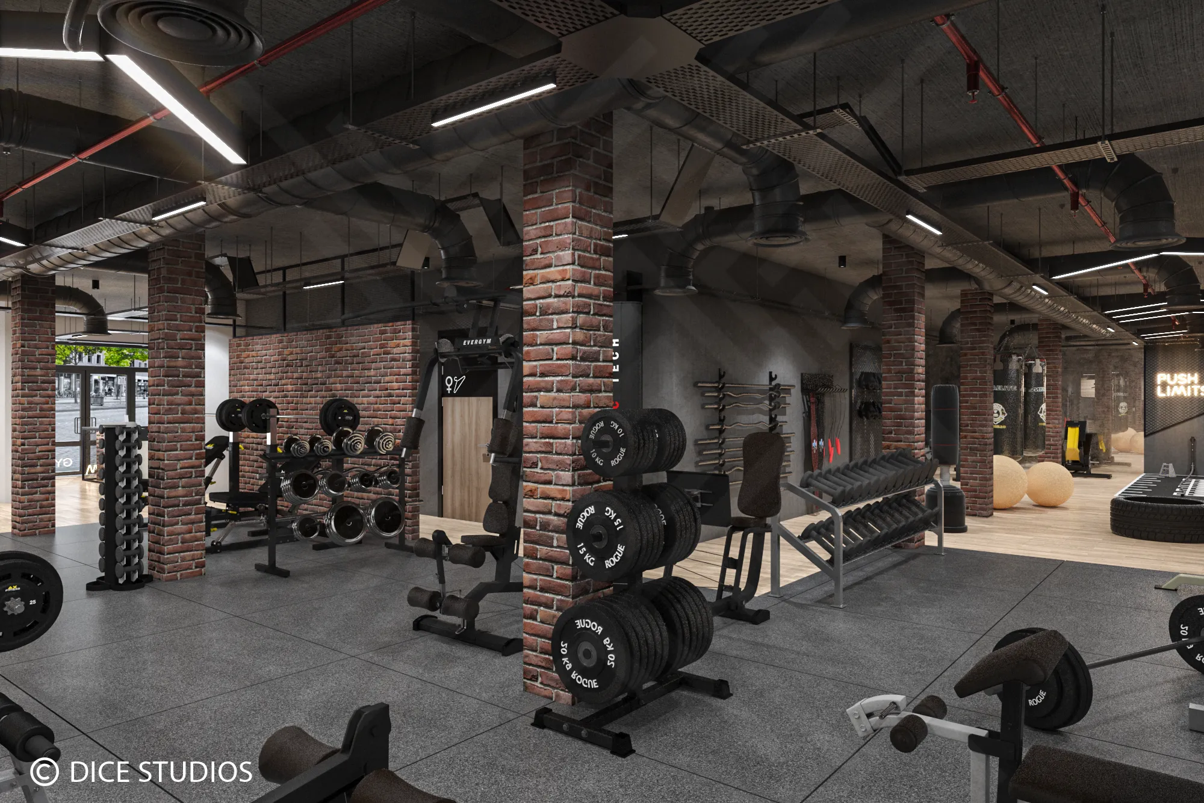
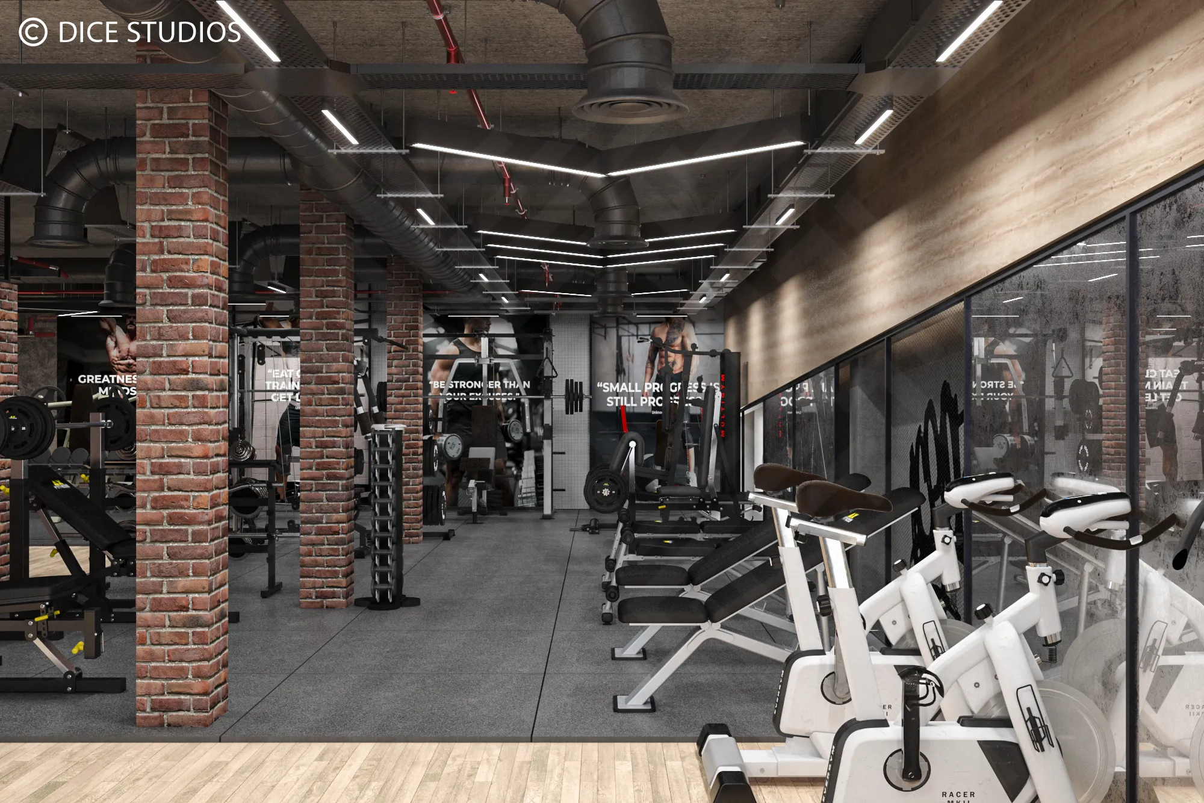
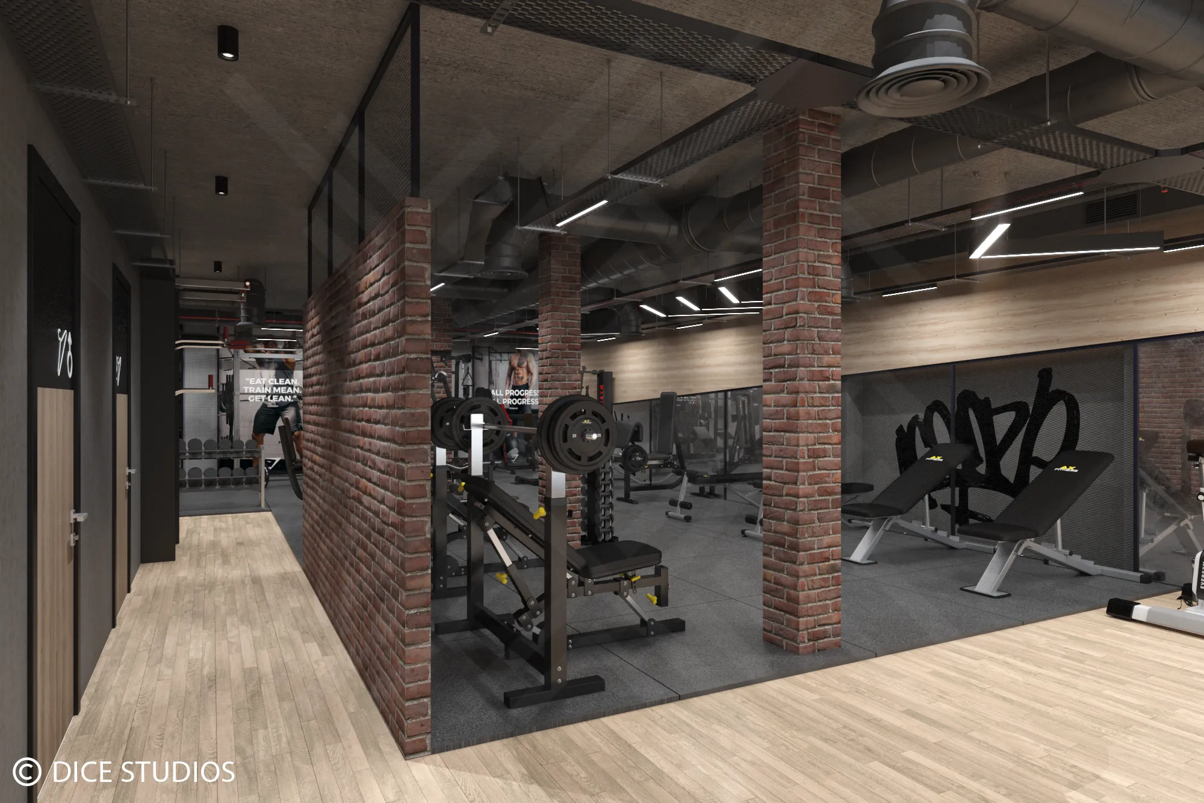
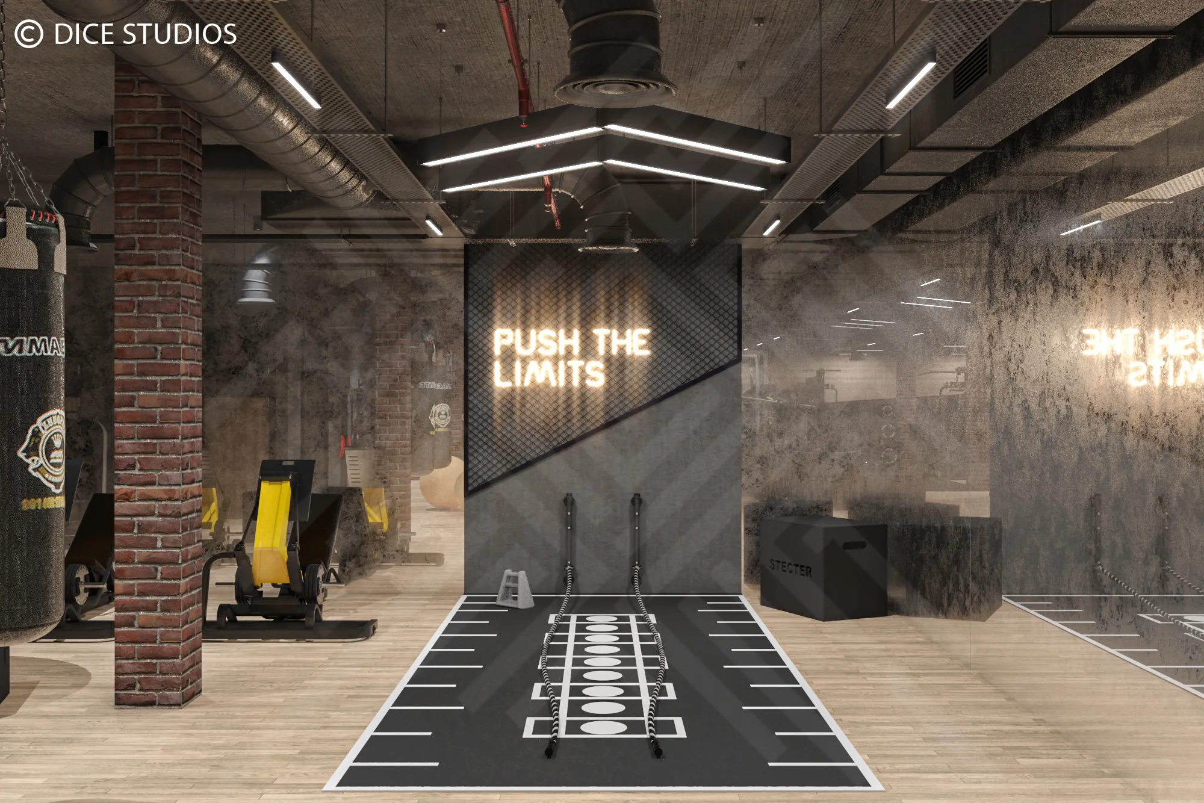
Structure and Materials The aesthetic is defined by the exposed structure. We kept the red brick columns and the ceiling ducts, painting the pipes matte black. The flooring changes from zone to zone: durable concrete for heavy lifting and warm wood for functional training, organizing this Industrial Gym without partitions.
Light and Atmosphere Lighting is crucial in this type of space. Linear LED fixtures cut through the darkness, adding dynamic energy. A neon sign serves as a focal point, reinforcing the ethos of pushing your limits.